Residential
Bespoke family homes, additions and alterations. Designs tailored to your site, your light and your budget, balancing function, aesthetics and affordability without pretending those three are ever effortless.
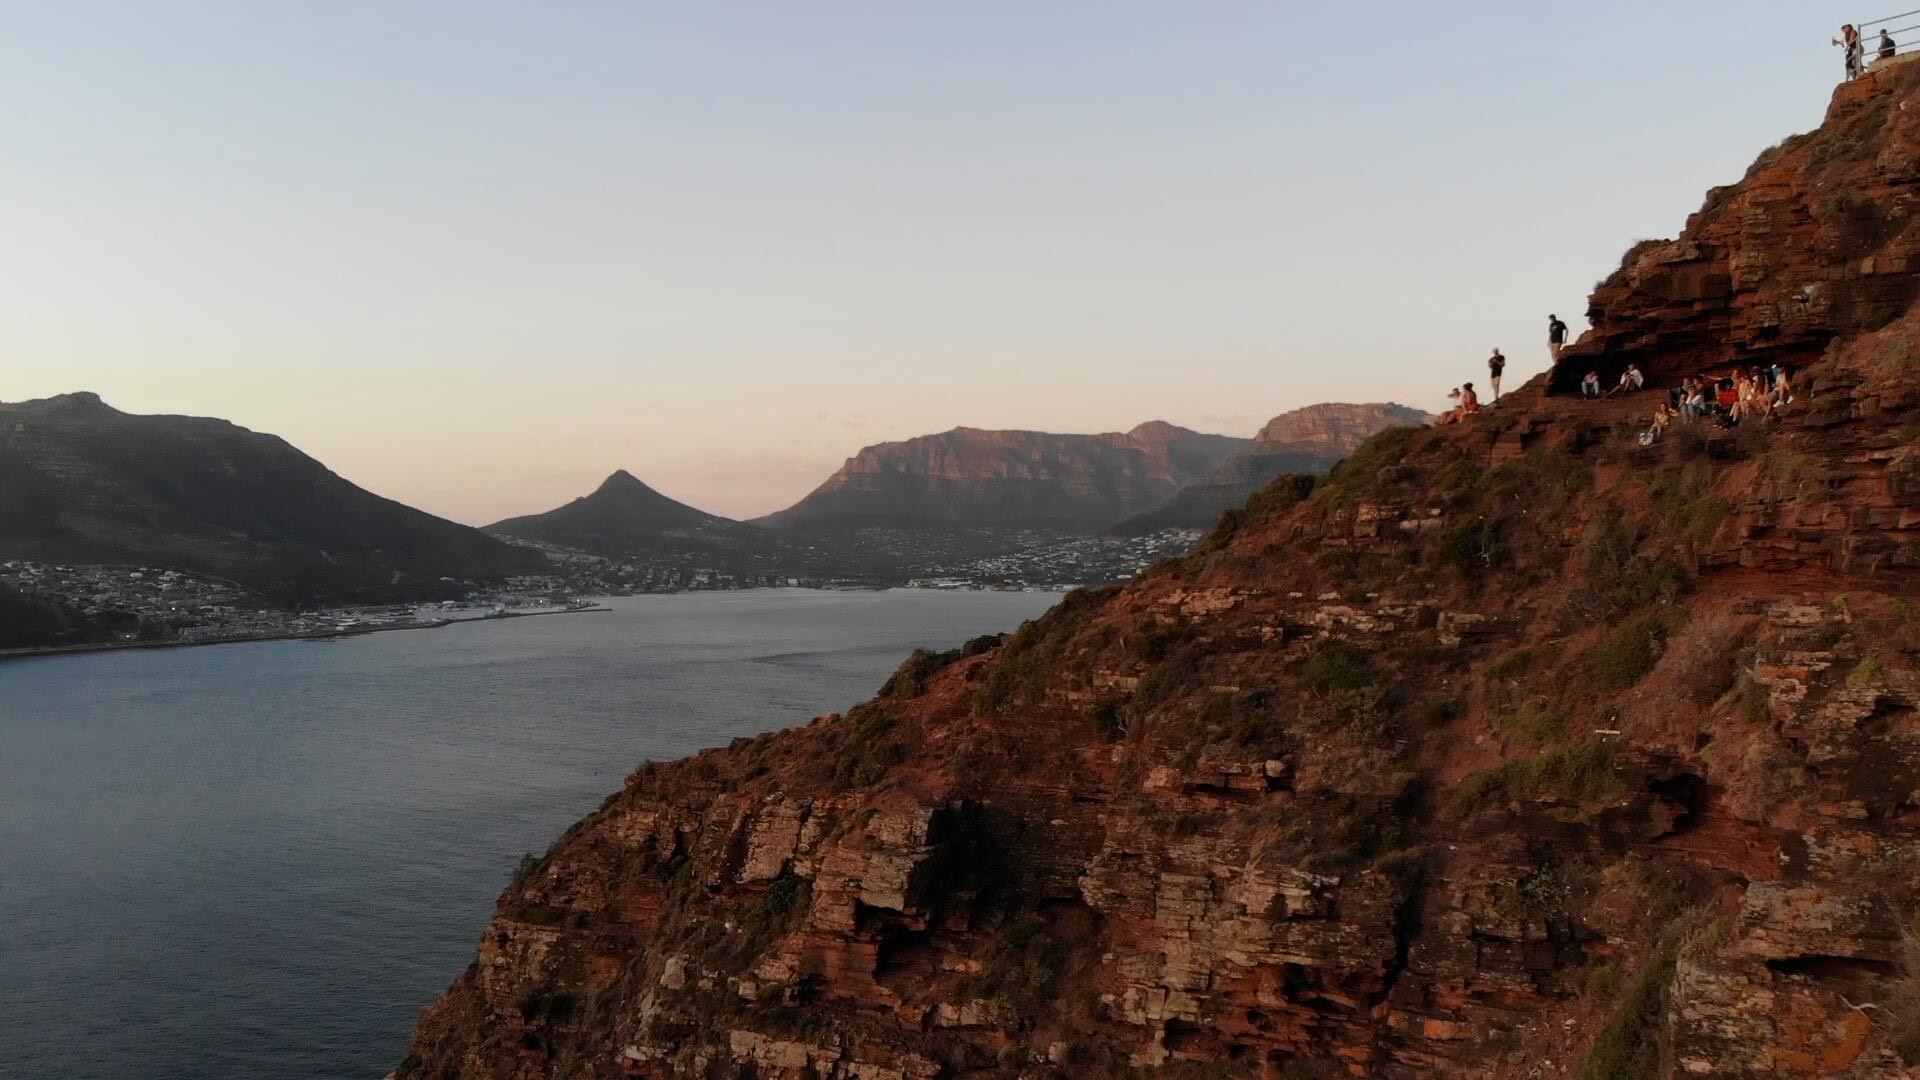
Somerset West · Helderberg · Est. 2004
A family-owned studio shaping considered residential and commercial spaces across the Cape, where precision, restraint and forty years of craft meet the way you actually live.
01 Studio
For over forty years we have been shaping spaces with purpose and precision. As a family-owned firm, our foundation lies in combining generations of expertise with genuinely personal, client-focused service.
Led by founder and director Collin Sherriff (B.Tech.; M.A.Arch.; Pr. Arch.D.), with more than 450 designs behind us, the studio is small by choice. You speak to the person drawing your building, not to an account manager. That closeness is what keeps the detailing sharp and the process calm.

“Great architecture is imagined, planned, and brought to life with precision.”
Collin Sherriff, Founder
02 Selected work
From bespoke family homes to schools, estates and retail, the range is wide but the standard is fixed. A selection appears below. The full archive runs to more than four hundred projects.
Double-volume glazing, sheltered terrace, and living space that reads as one continuous room from inside to garden.
Campus-scale planning: classroom blocks, halls and sports facilities organised around a clear circulation spine.
03 Services
Bespoke family homes, additions and alterations. Designs tailored to your site, your light and your budget, balancing function, aesthetics and affordability without pretending those three are ever effortless.
Schools, estates, retail and workplace. Projects such as De Hoop Primary School, Greenways Golf Estate and Somerset Mall sit alongside smaller commercial fit-outs in our archive.
From first concept sketch through to the drawing set your builder works from. Documentation is where budget is either protected or quietly lost, so we treat it accordingly.
04 Process
We walk the site and listen. Brief, budget and constraints on the table before a single line is drawn.
Sketch design and spatial planning. You see the idea early, while changing it is still cheap.
Developed drawings and the detail set: the documents that turn an intention into something buildable.
We stay reachable through construction, because the drawings are never the last question anyone has.
05 Team
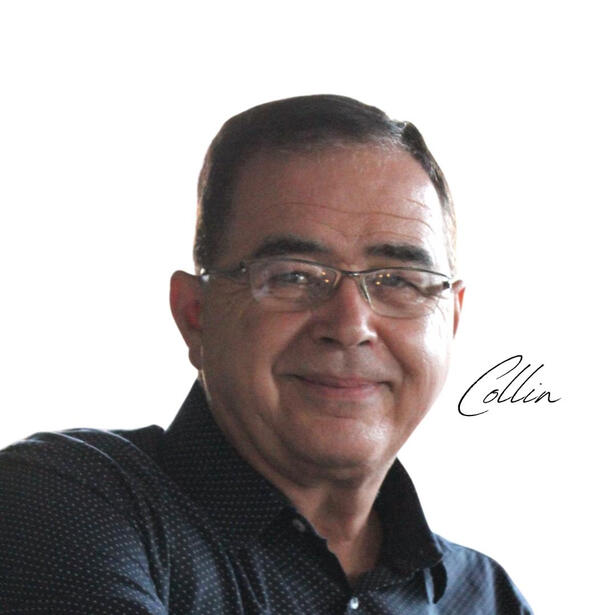
Founder & Chief Architect
B.Tech. · M.A.Arch. · Pr. Arch.D.

Associate

Associate Architect
What our clients say
Working with Collin and CSA was transformative. Collin’s vision turned a bare plot into our dream home. His expertise, precision and ability to understand our needs made the entire process incredible. This isn’t just a house, it’s a home, and we couldn’t be more grateful.
06 Contact
Tell us roughly what you have in mind. A plot, a plan, or just an idea that won’t leave you alone. All of it is a fine place to start.